

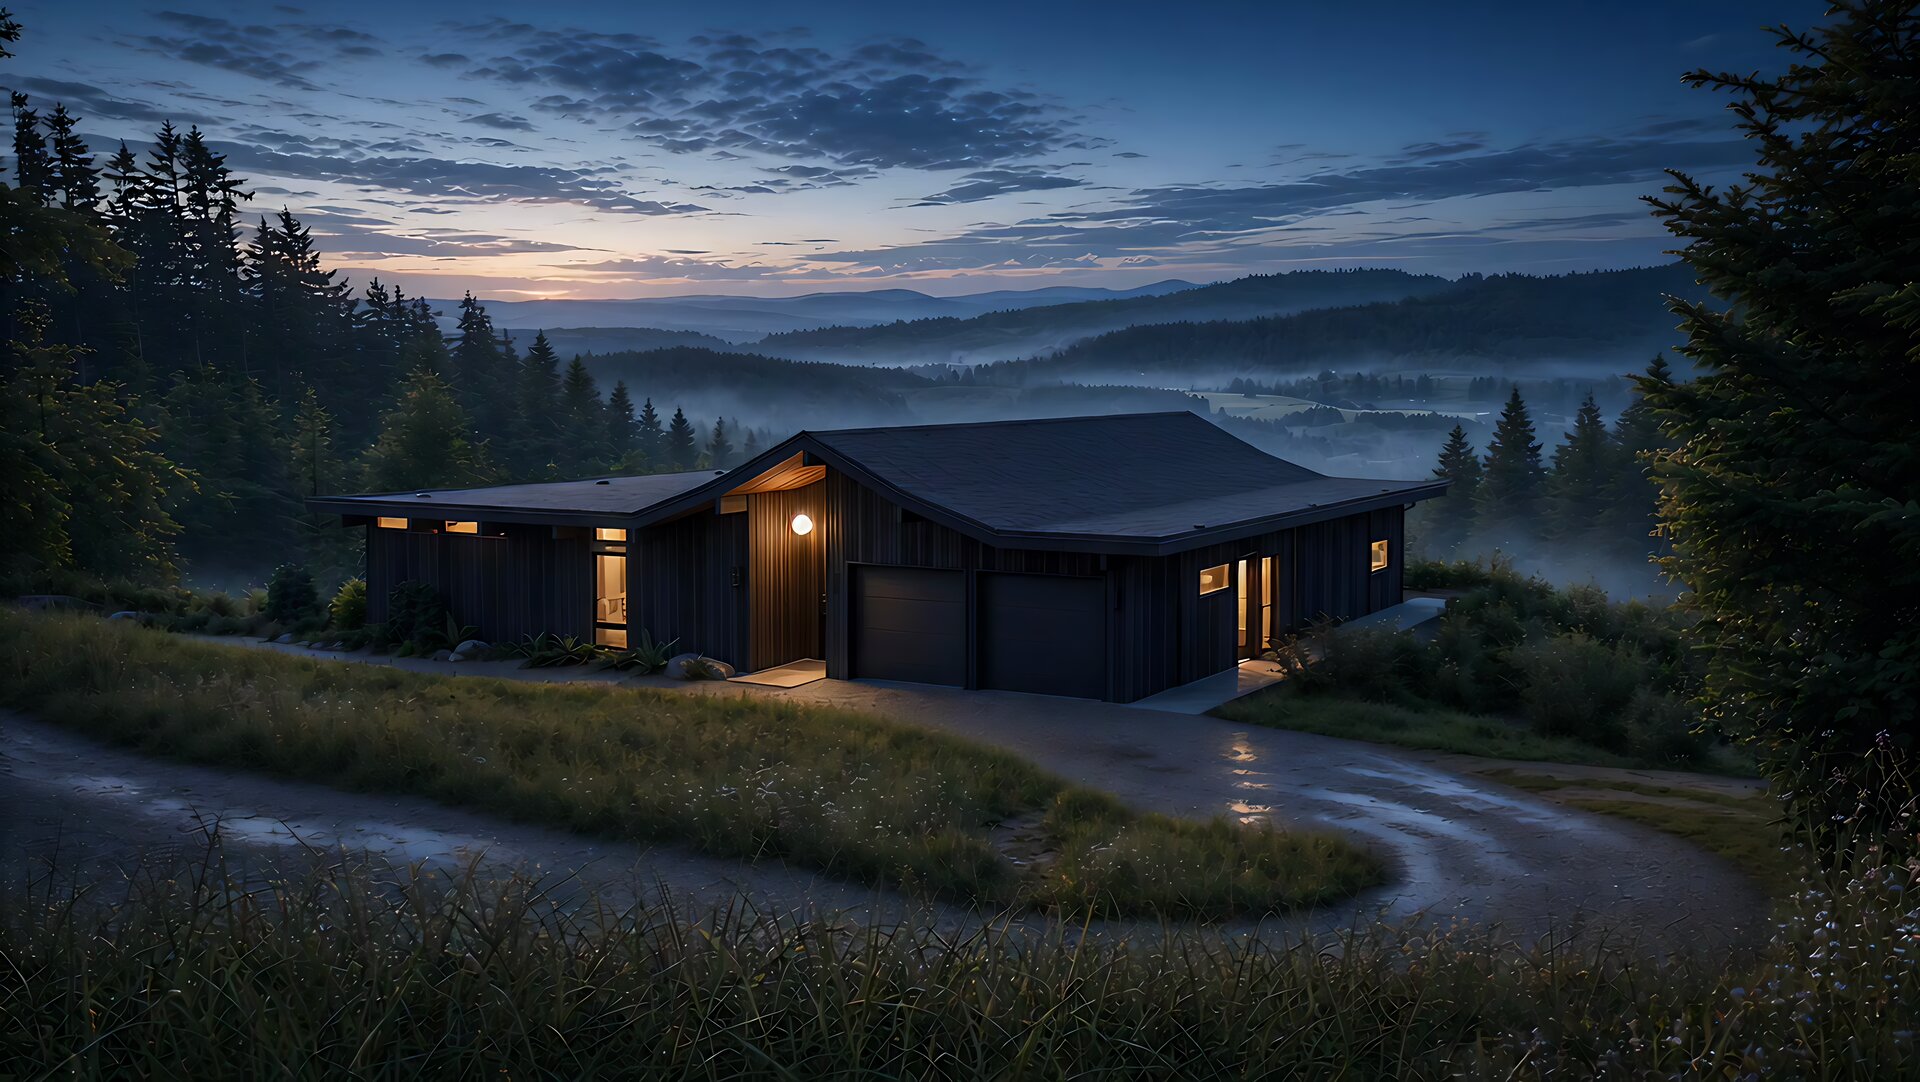
Where Legacy
Meets Longevity.
The first new Rummer since 1975
Rooted in legacy.
Built for vitality.
“Houses that bring the inside out or the outside in.”
Bob Rummer
The first one is coming soon.

Opportunity to own a Rummer
Buy Rummer No. 1
The first Rummer is being designed near Portland. The interest list sees it before it lists.
The first Rummer, before it lists.
See No. 1 firstJoin the Founders Circle
The first Rummer community is taking shape. A small group of founding buyers will secure their place before it opens to the public. Interest list members hear first.
Limited founding buyers. Fully refundable.
Join the Founders CircleBuild on your own site
Your lot. Bob's original plans. Built beyond today's standards.
Your lot. Bob's original plans.
Start a build conversation
1959 – 1975
The man who
built them.
Between 1959 and 1975, Robert "Bob" Rummer built over 300 modern homes across the Pacific Northwest. Post and beam. Floor to ceiling glass. An atrium at the center of the plan to invite nature. For over a decade he sought to build again. He asked Aubrey to carry on his legacy. She is reinventing his original plans and is building No. 1.

The standard
Built to a
standard.
Every Rummer we build meets a published longevity standard. Materials screened against its toxics criteria. Air and water filtration verified to it. Circadian lighting. A home designed for the way you want to live at 90.

The plan
His plan,
to today's standard.
Bob's library included dozens of plans. Our plans are drawn from Bob's original plans and built to exceed current building code. The design integrated with building science at the core.


Design | Build
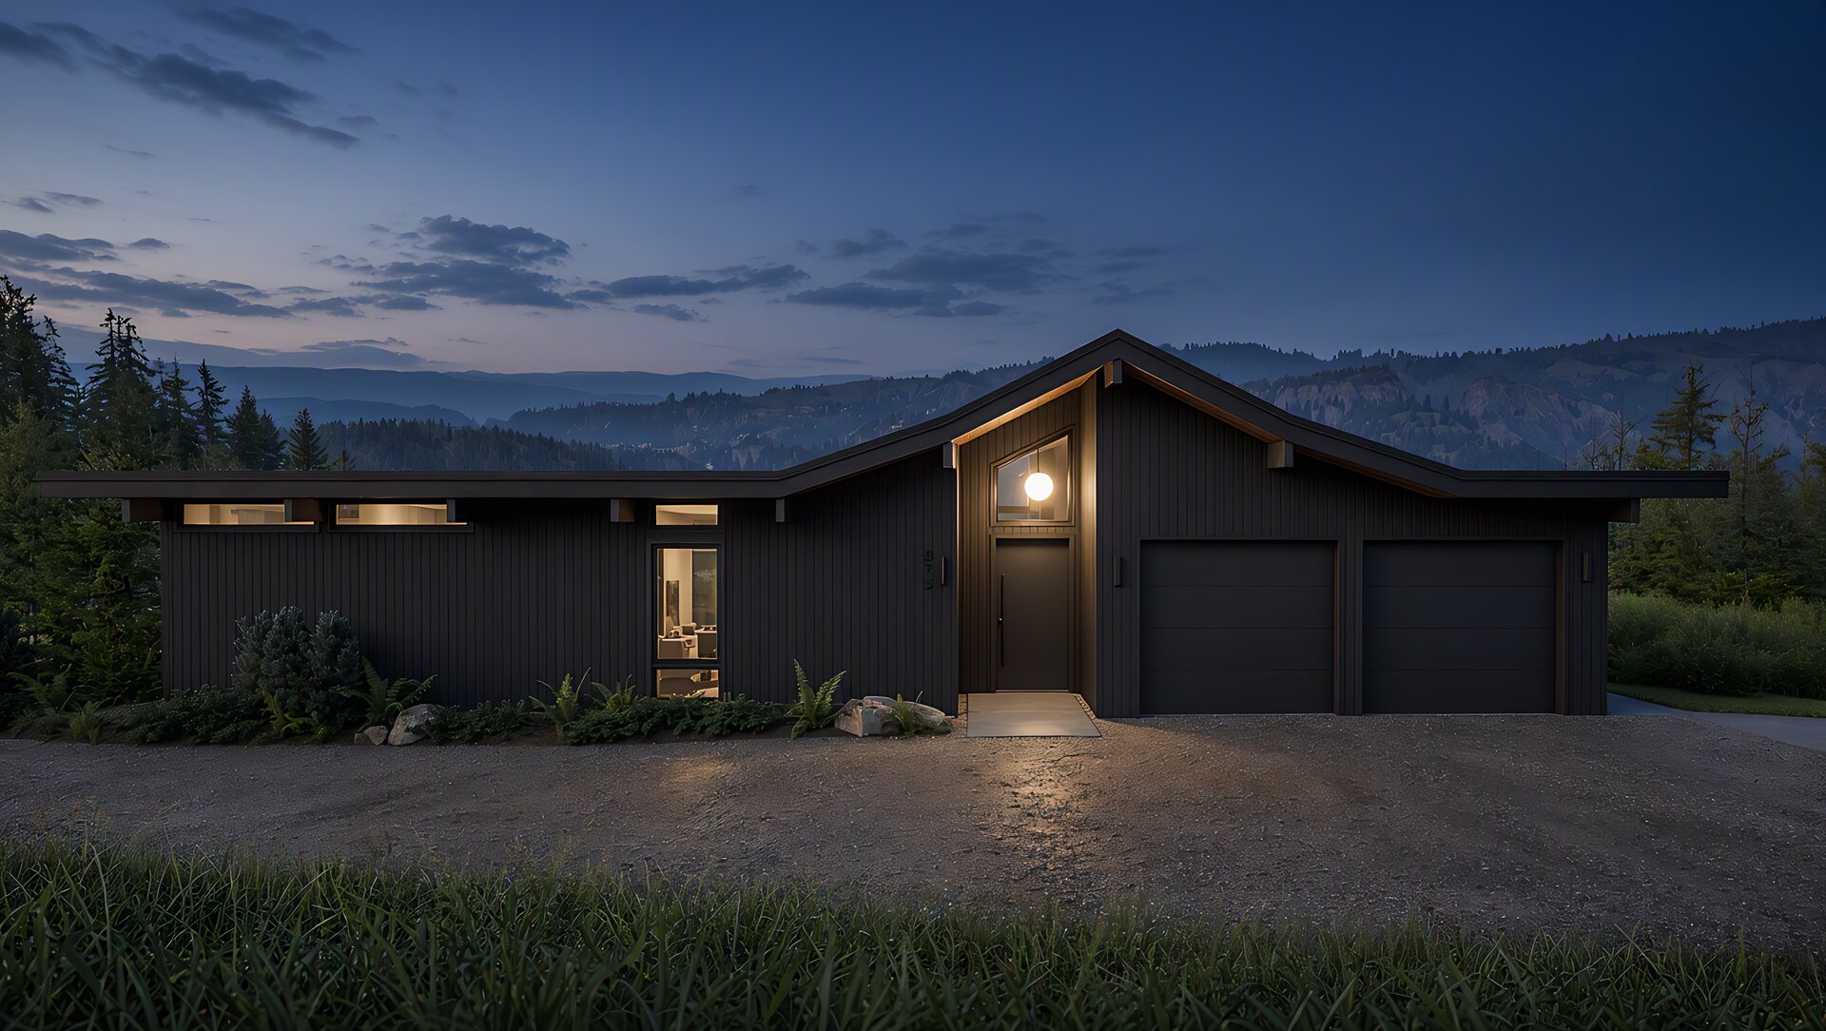
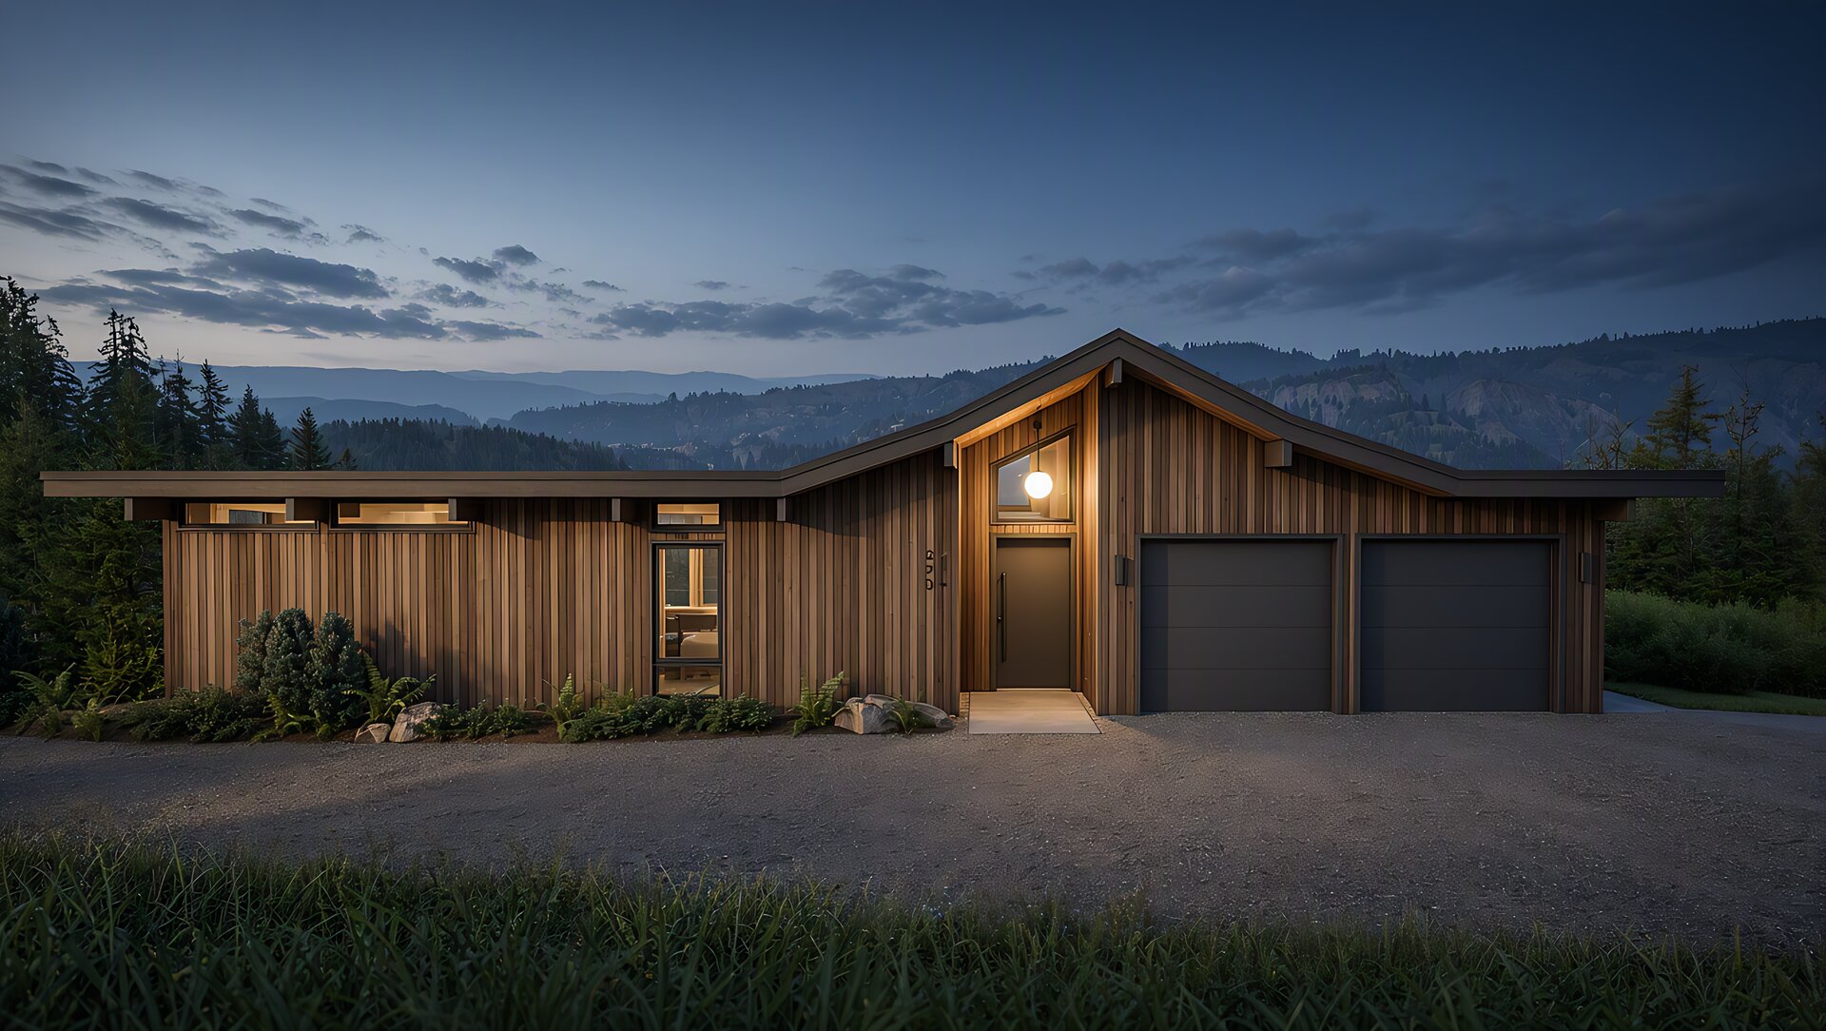
One house. Two finishes.
Switch the siding
Every Rummer starts from the plans. The finish, longevity components, the site, and the plan variant are yours.
Mid-Century meets today's standards.
- Design | Build
- Bob's plans, your site, one team from first drawing to keys.
- Longevity Strategy
- Planning a house for the long run: light, air, movement, and rooms that keep working as life changes.

Before the list
The Founders Circle
Limited founding buyers. First Community. Fully refundable deposit.
Learn about the Founders CircleSee Rummer No. 1
before it lists.
Walkthroughs, milestones, and the first offering go to the list before anywhere else. Roughly one note a month.
Insights
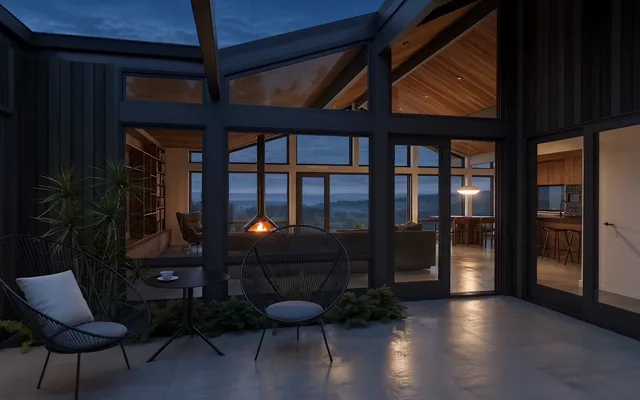
Forever Through What?
Aubrey McCormick on the question that turns a hope into a plan: what does a house actually have to do to hold up for a whole life?
02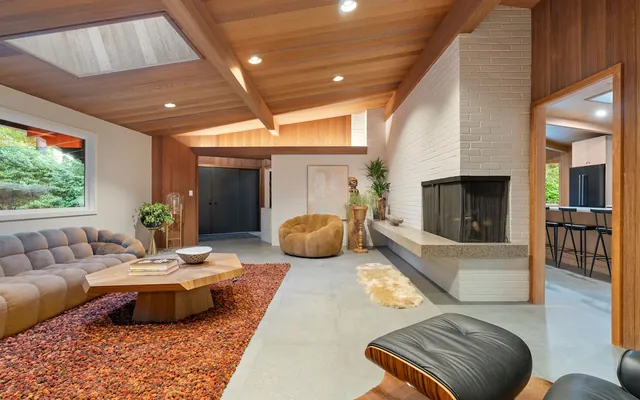
How this Oregon midcentury home for sale at $1.4M was designed for wellness living
Janet Eastman on Aubrey McCormick's renovation of a 1959 house on SW Laurelwood Avenue.
03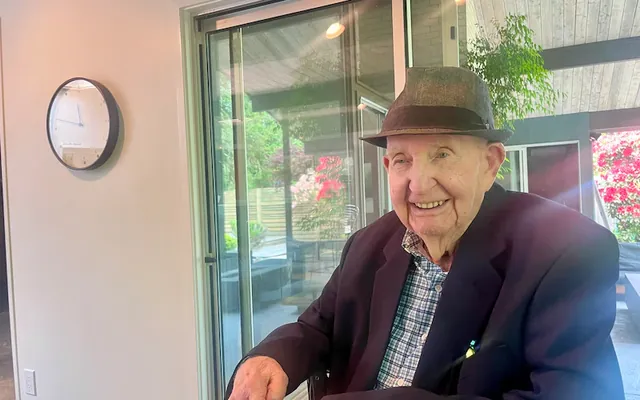
Fans of midcentury modern architecture react to plans for new Robert Rummer homes
Janet Eastman visits Bob at 97, in the SW Portland house he built in 1966.